How does it work?
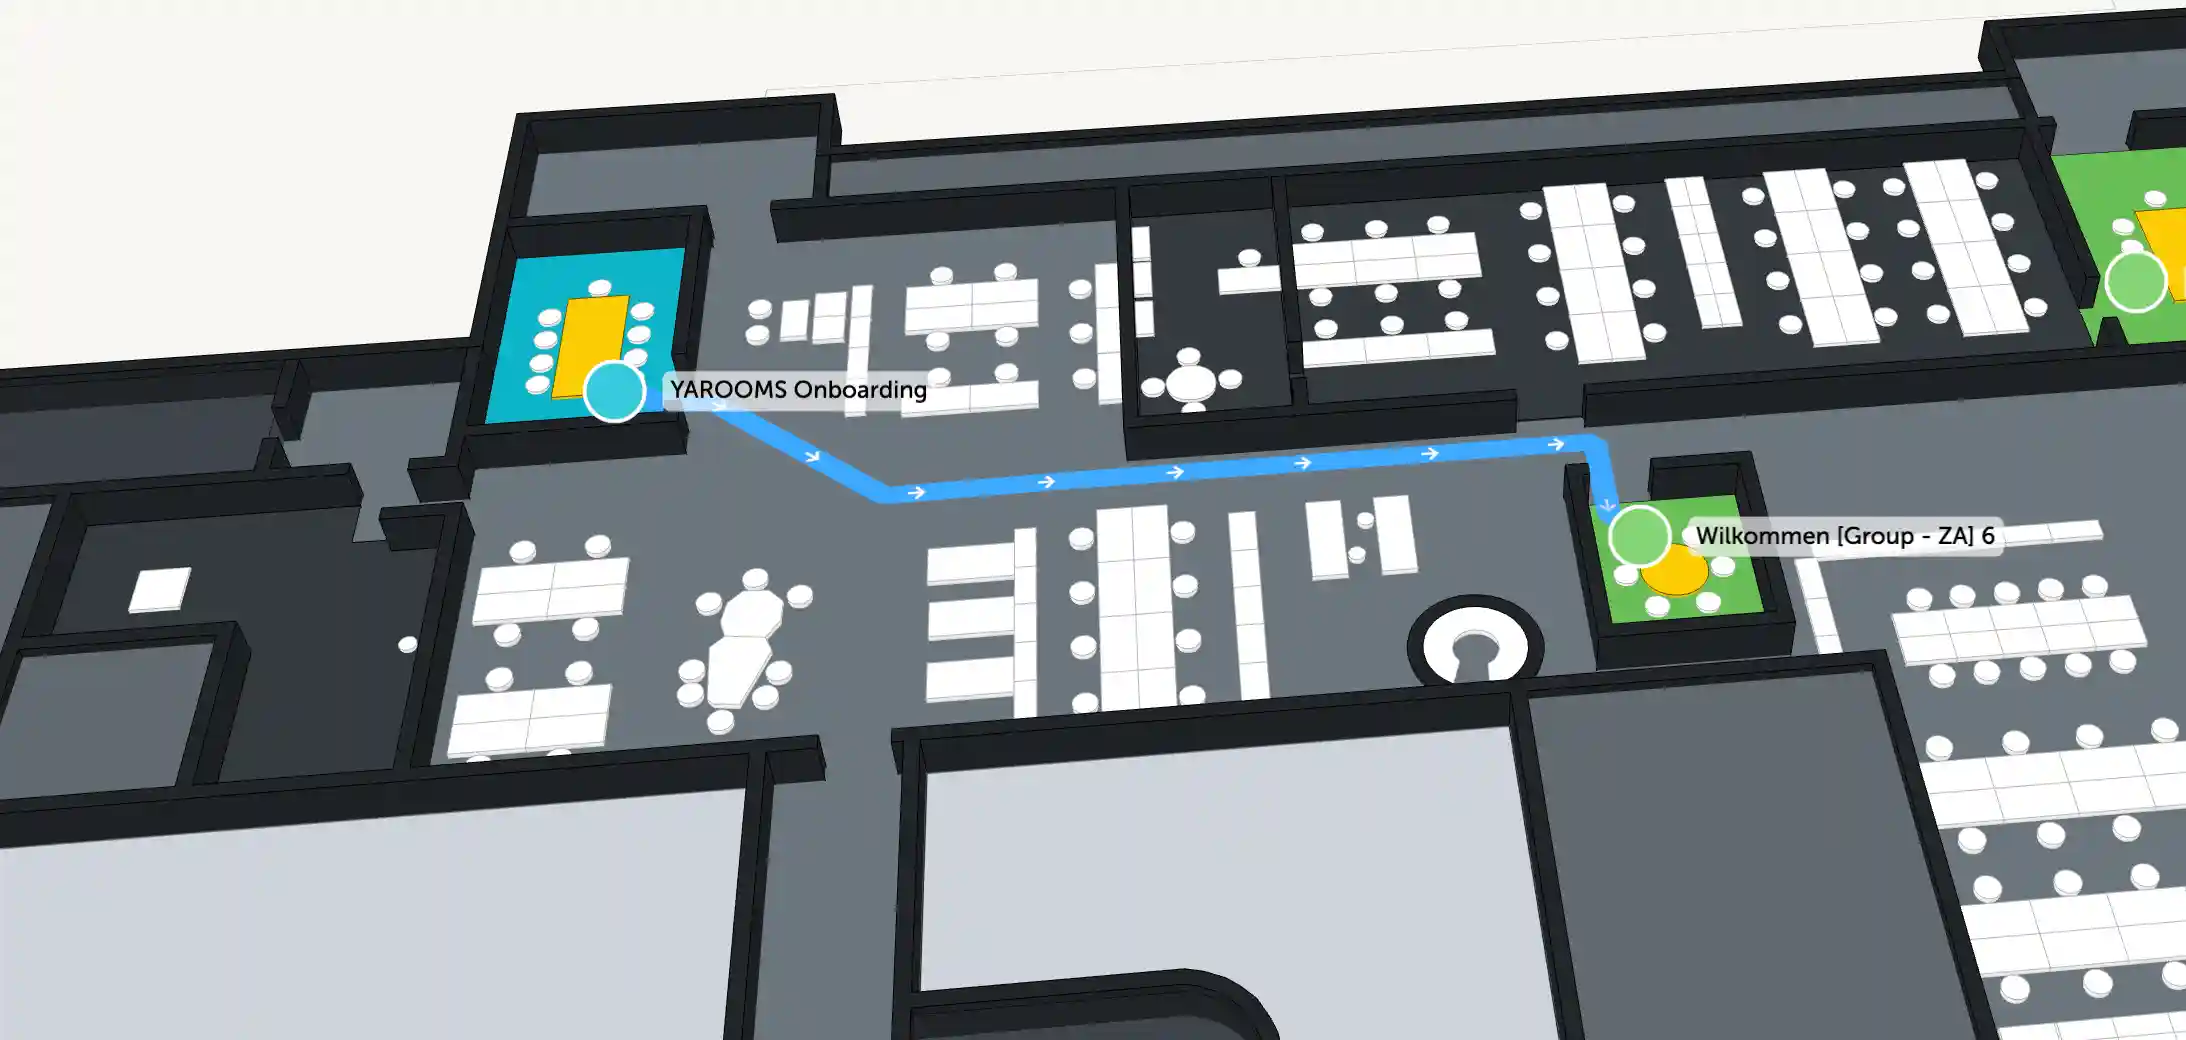
This integration enables 3D maps and wayfinding via Mappedin, a partner service. It provides accurate navigation within the office space for visitors and employees.
Connecting existing Mappedin floor plans is required.
Set up this integration with a YAROOMS specialist to ensure the floor plans and space assignments match your workplace.
How to set it up?
The floor plan creation (spaces, rooms, walls, elevators, stairs) is handled by either YAROOMS or Mappedin based on your contract. Activation in YAROOMS involves:
Activate the integration
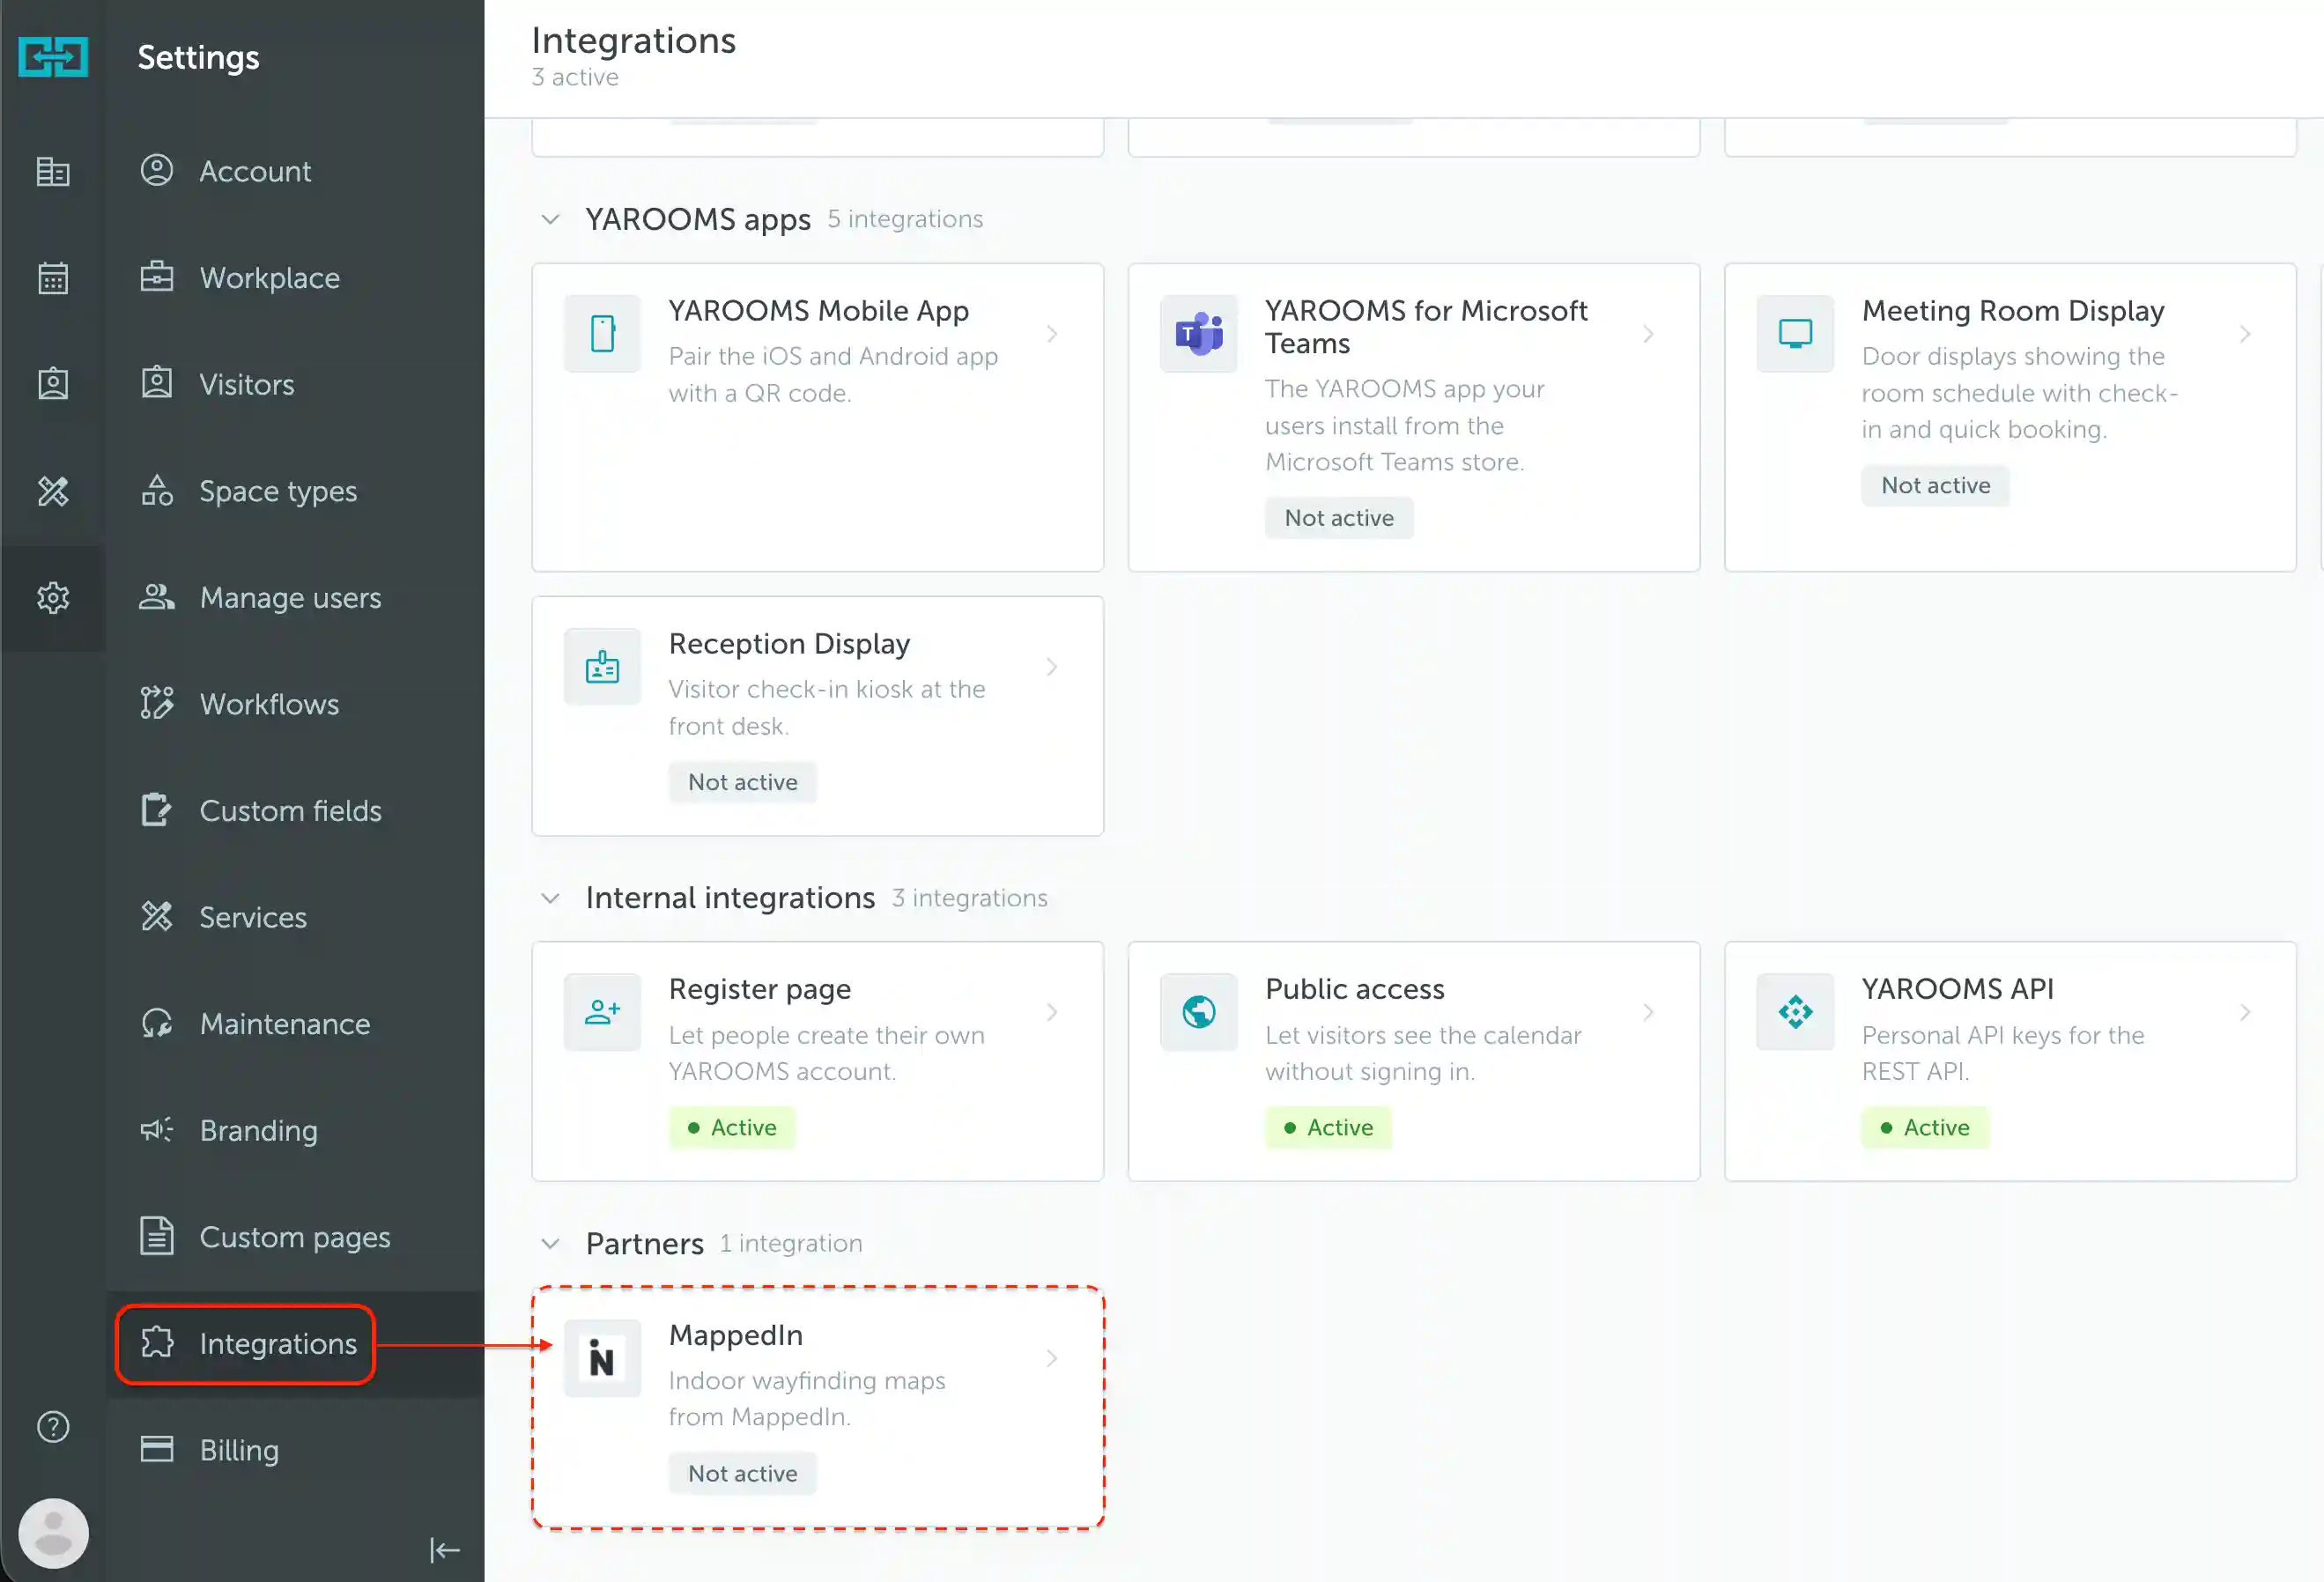
Go to Settings → Integrations and open MappedIn under Partners.
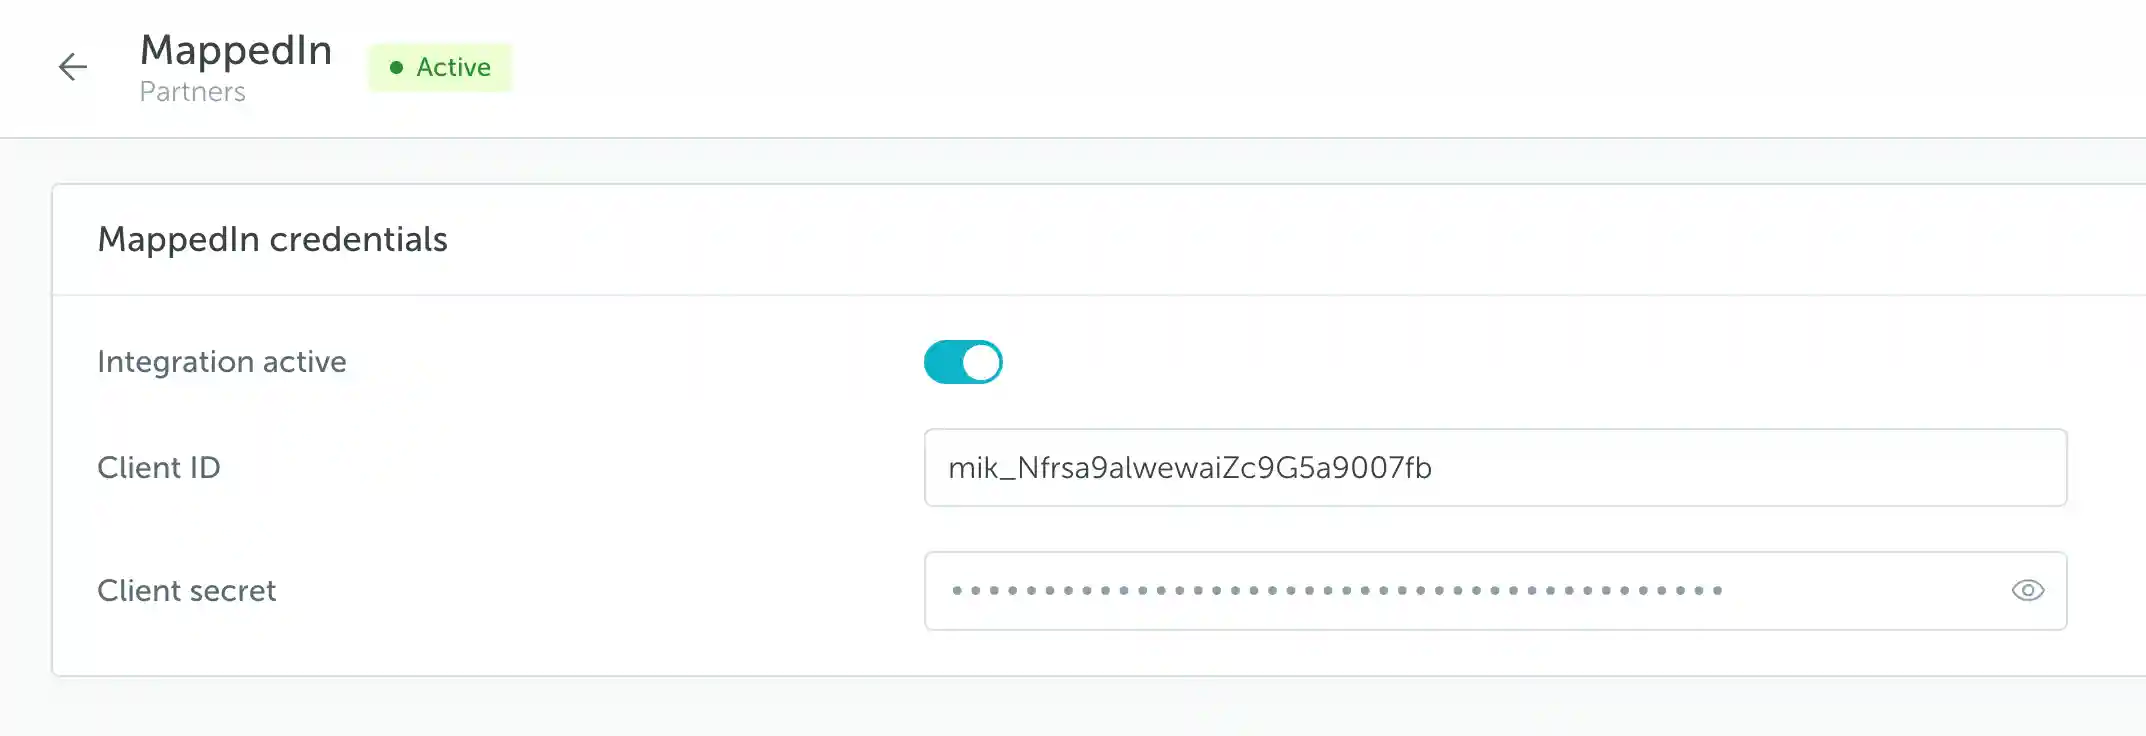
Turn on Integration active, enter your Client ID and Client secret, and save the settings. Contact the YAROOMS team if you need help obtaining these credentials.
Connect a floor to its map
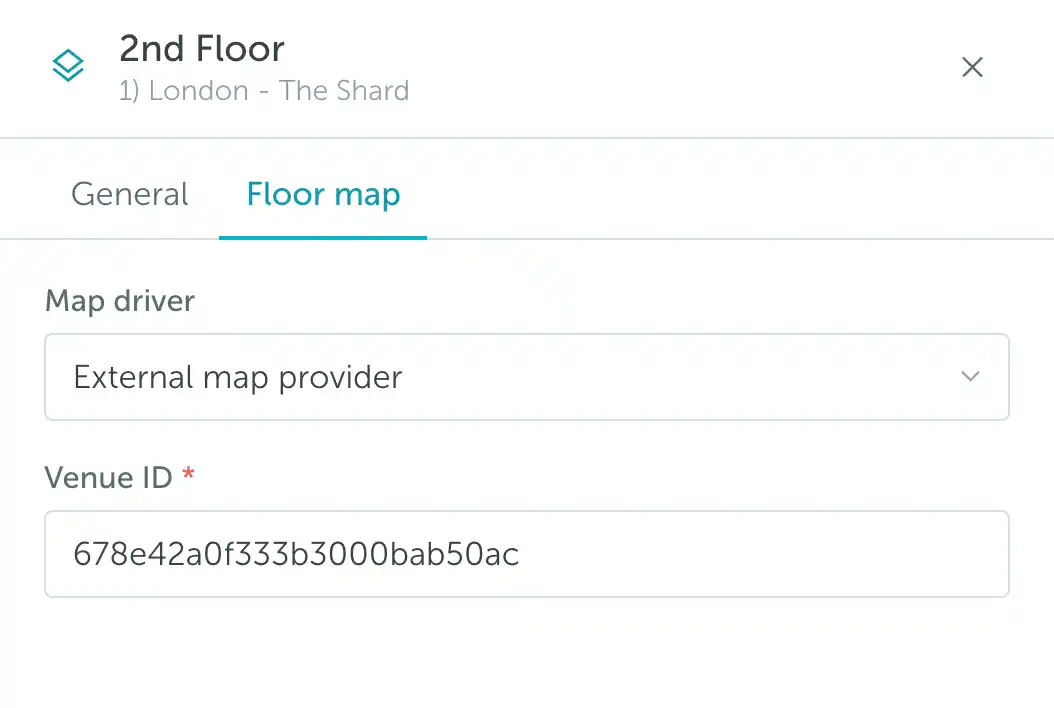
Go to Settings → Workplace, select the floor, and click Edit floor.
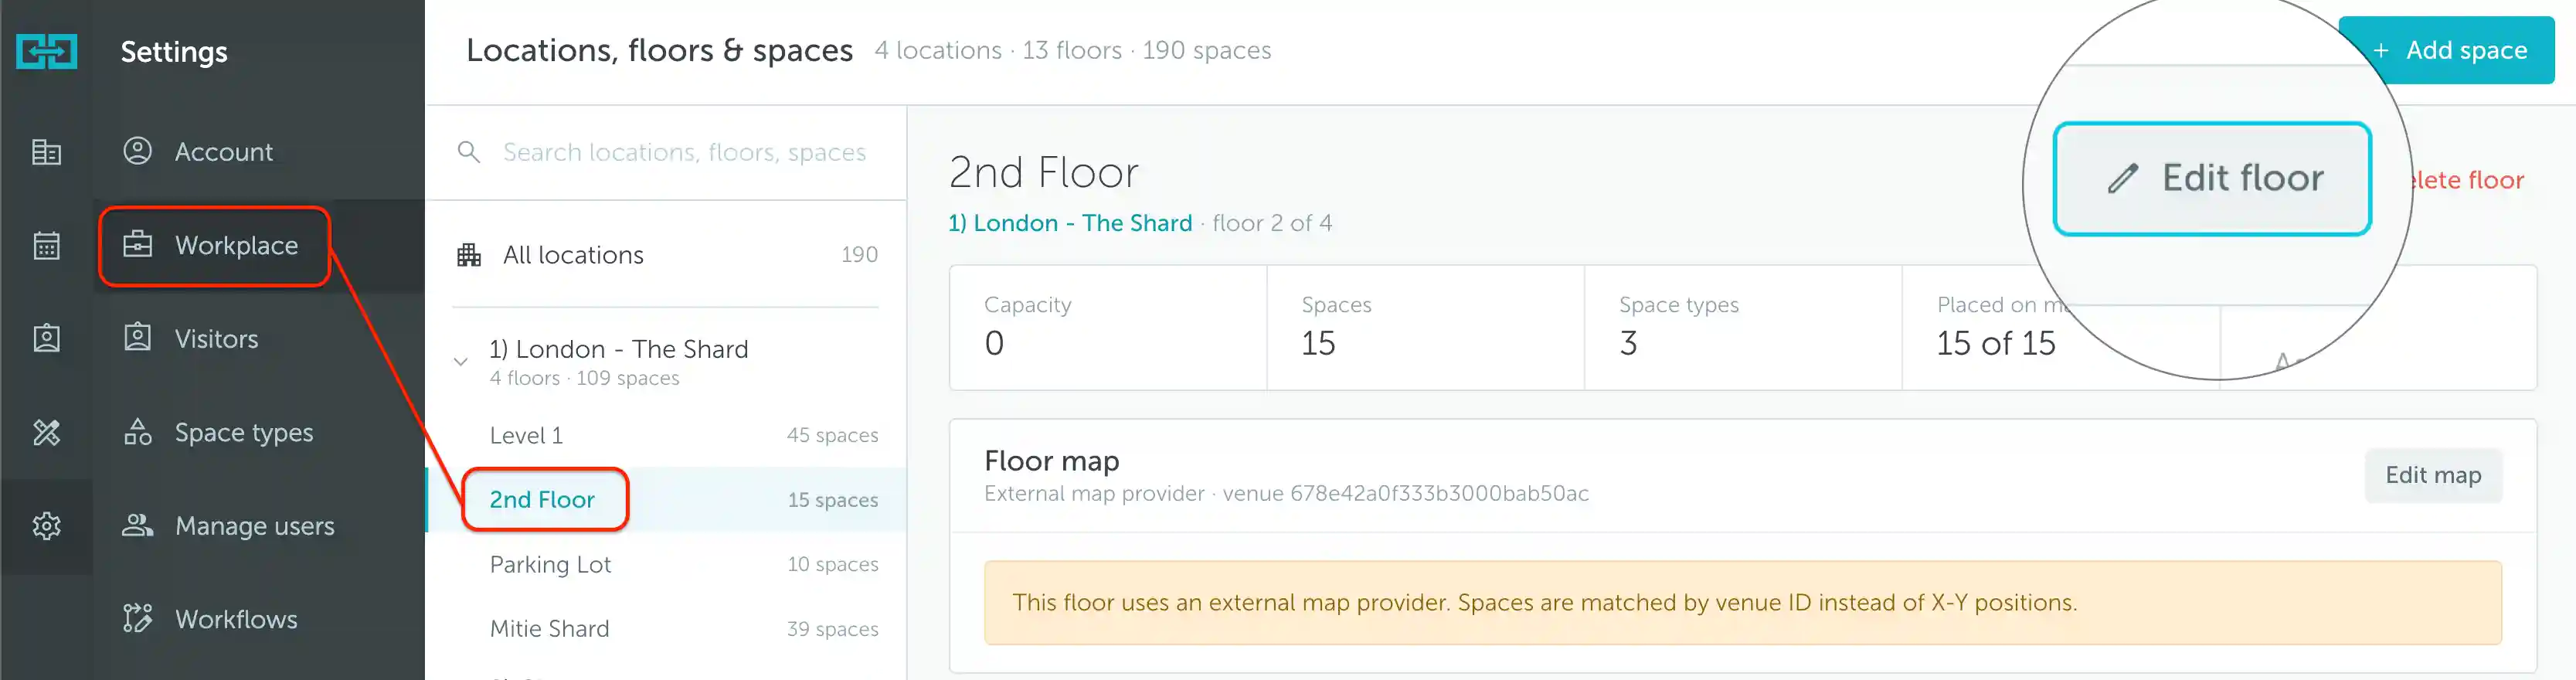
Open Floor map, set Map driver to External map provider, and enter the Venue ID provided for your Mappedin map. Save the floor settings.
Assign spaces to the map
Open Workplace → Map, select the floor, and use the pencil button to enter Edit mode. Select a room or space polygon on the map to open Assign space.
- Existing space: Link the polygon to a space already created in YAROOMS.
- New space: Choose the Space type and Space group, enter its Name and Capacity, then click Create & assign. For a meeting room, Capacity is the number of people it accommodates.
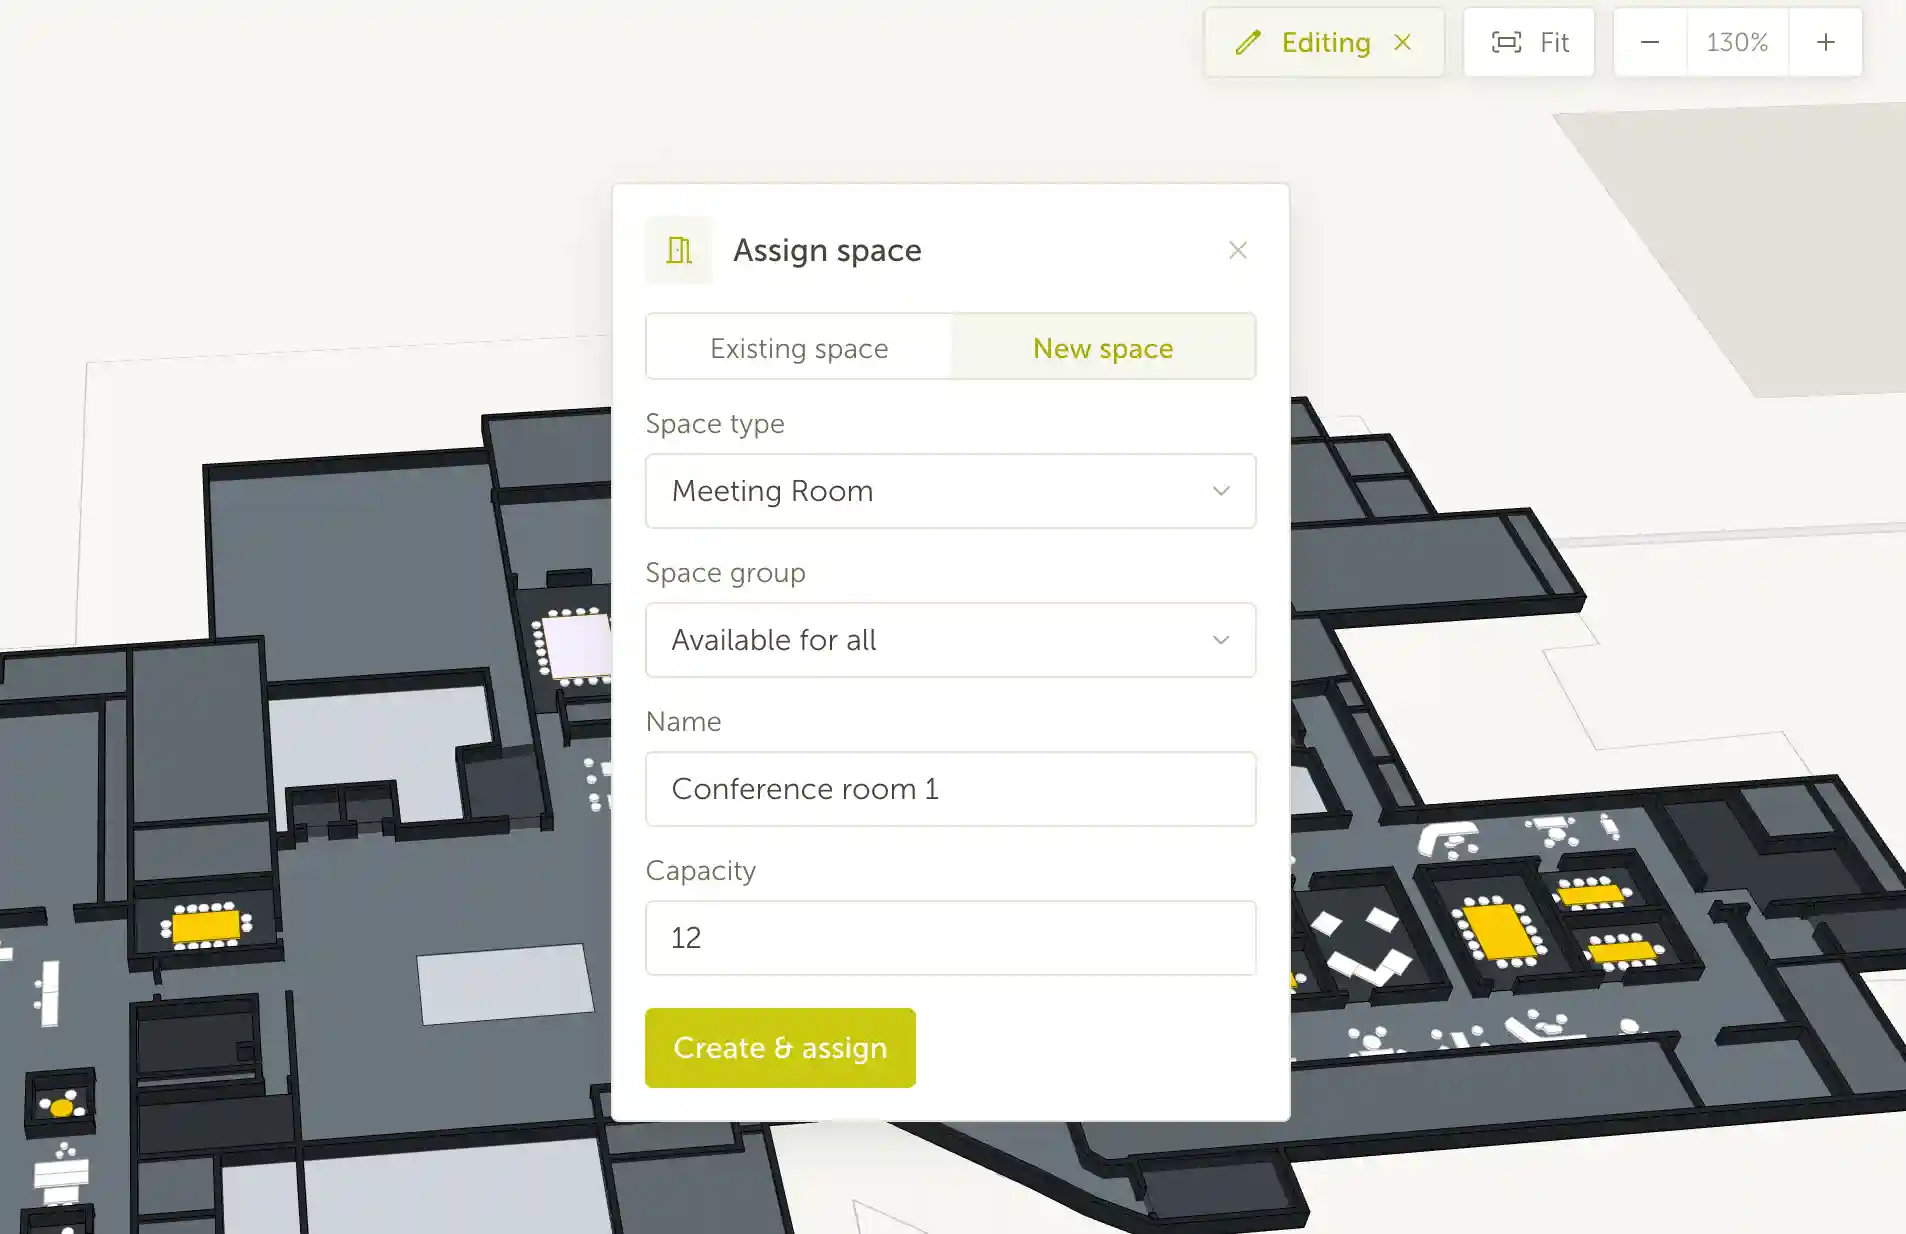
Repeat for the spaces that need to be bookable, then exit editing mode.
Use Existing space for rooms or desks already configured in YAROOMS to avoid creating duplicates.
Using the map and wayfinding
The connected floor appears as a 3D map. Use the floor selector to switch floors, Find a space or person to search, and Fit or the zoom controls to adjust the view.
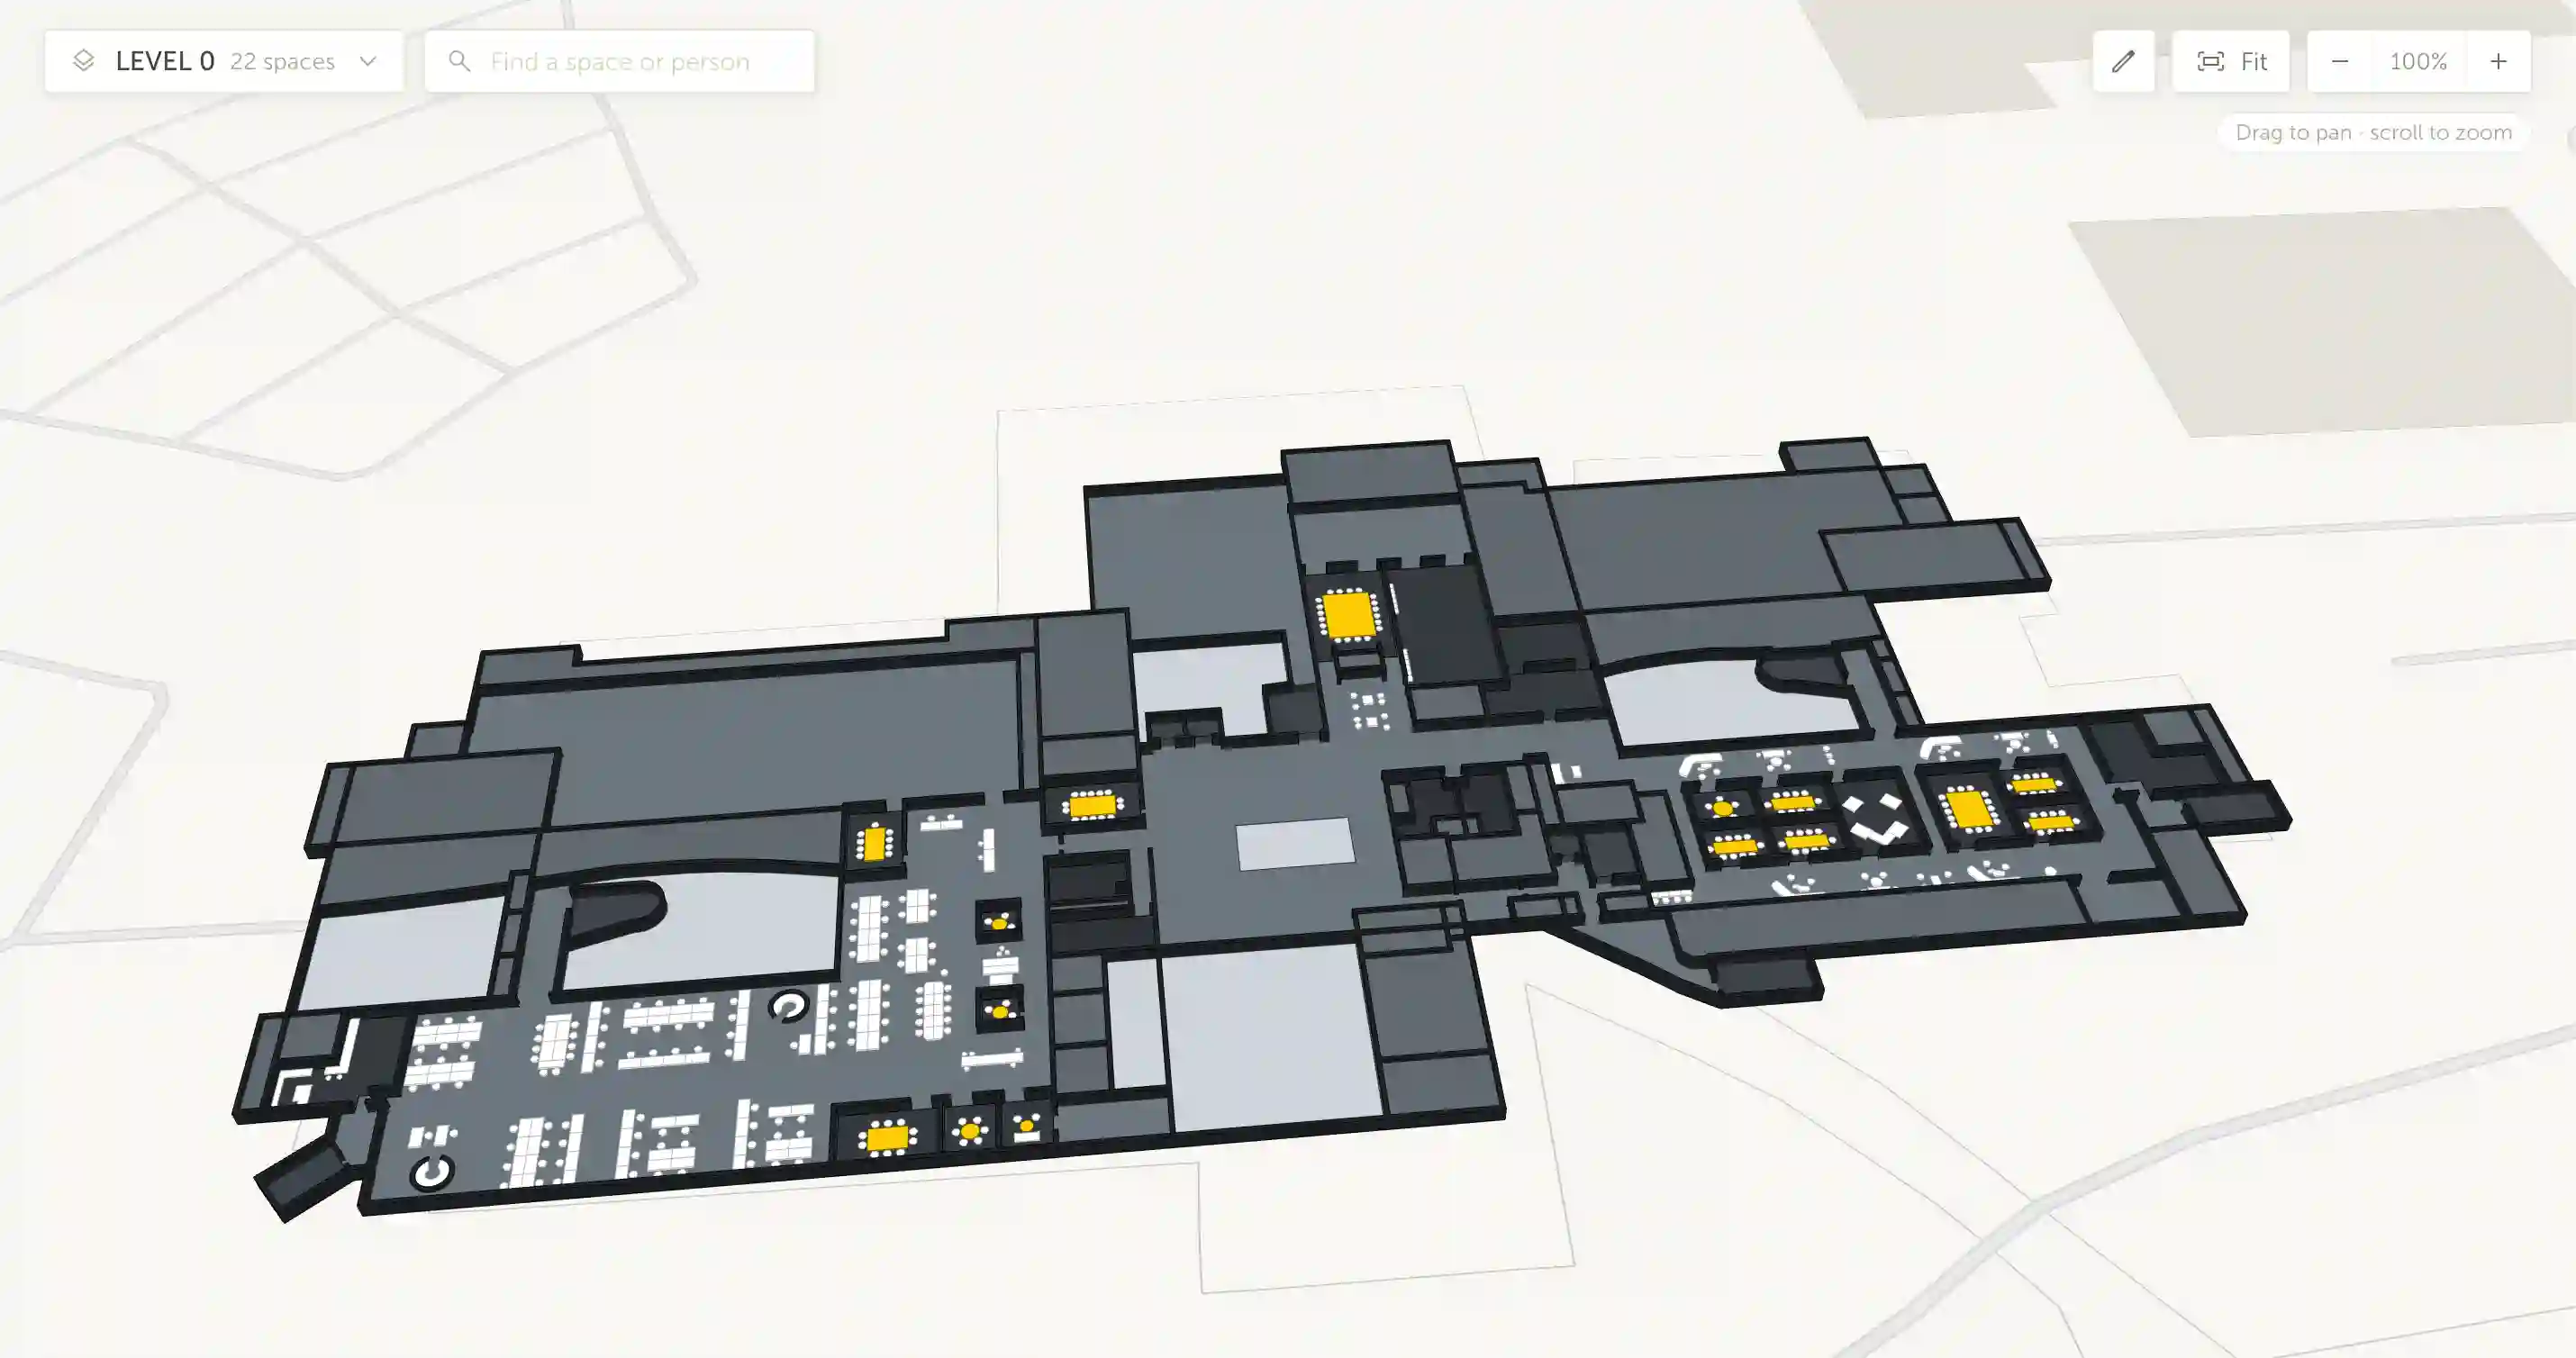
Once wayfinding is configured, users can search for a destination and obtain directions from their booked space. The route is drawn on the map with arrows showing the direction of travel.