1. How to create a new location
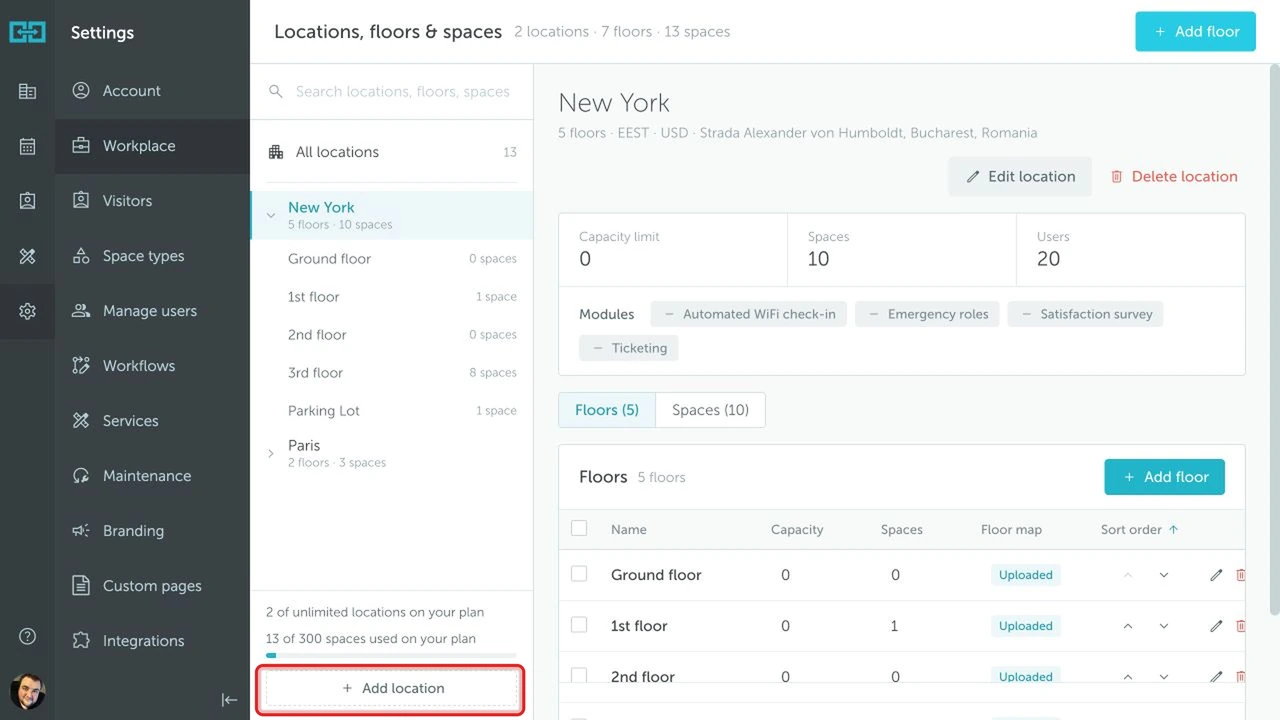
Navigate to Settings → Workplace and click the “Add location” button.
General
The General tab is where you define the location’s basic details.
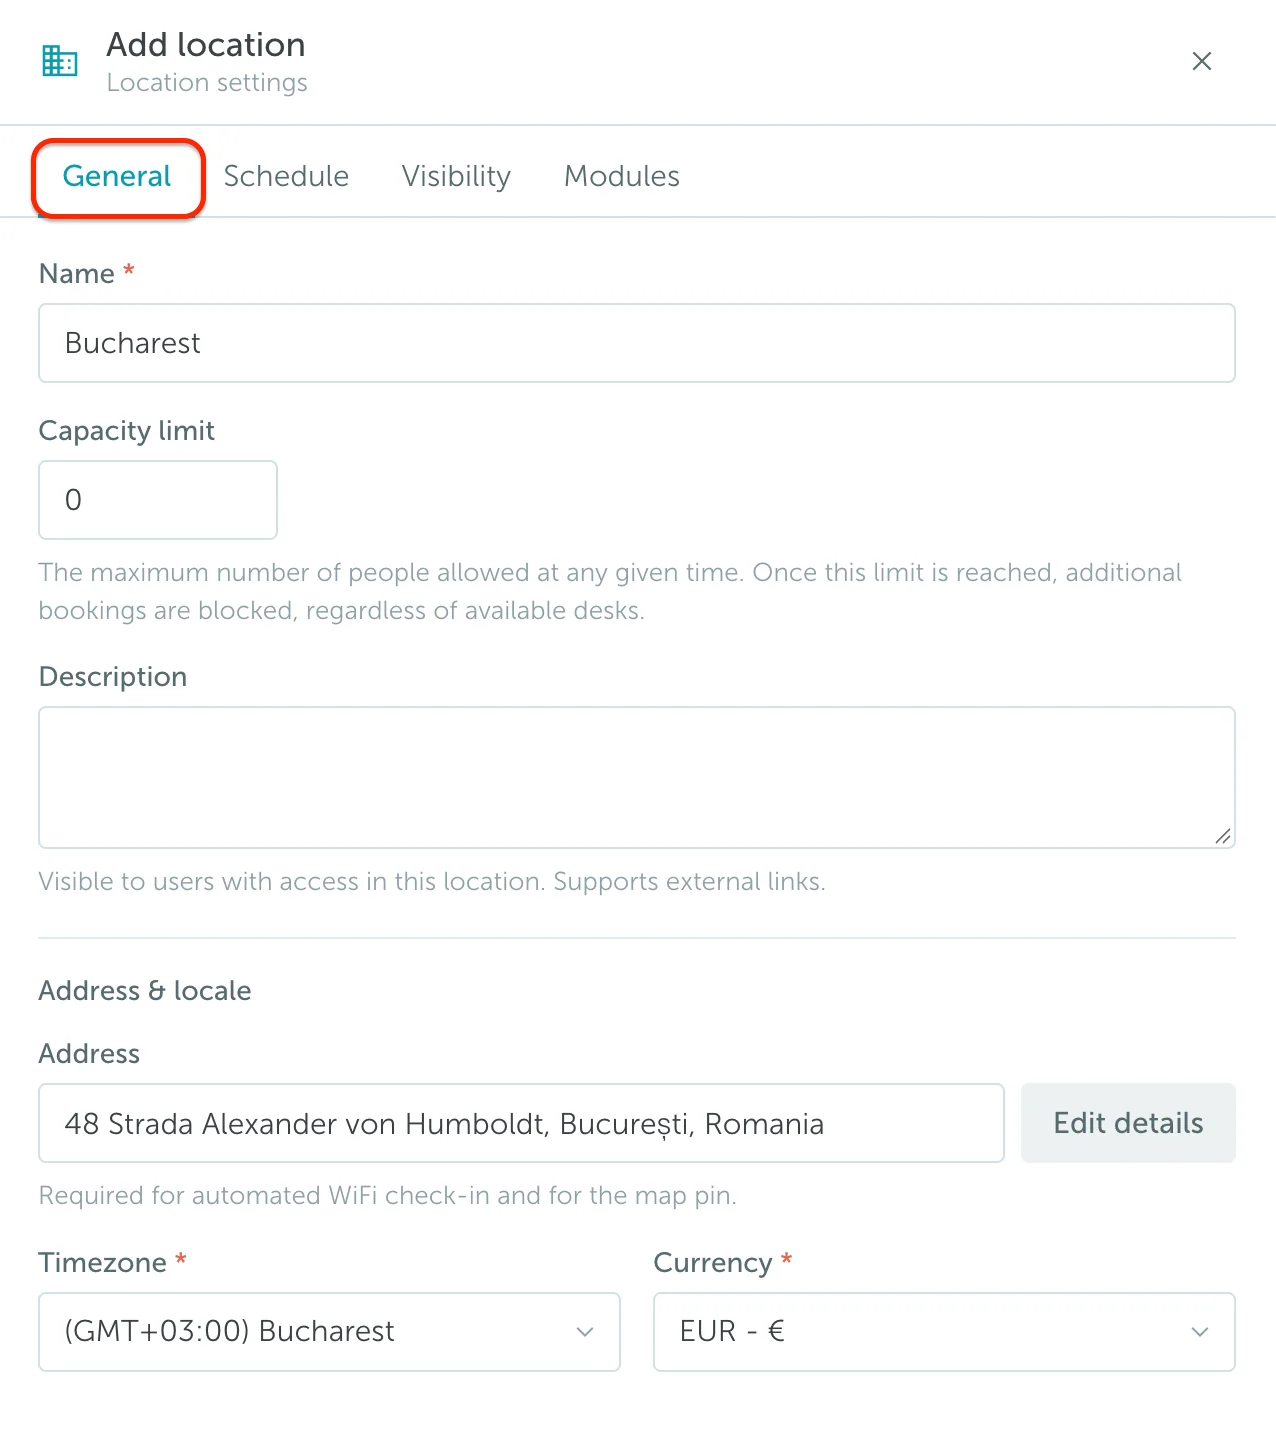
Set the location’s name, capacity limit, description, address, timezone, and currency. Timezones are shown with abbreviations paired with major cities for reference.
Schedule
Use the Schedule tab to configure the location’s work hours.
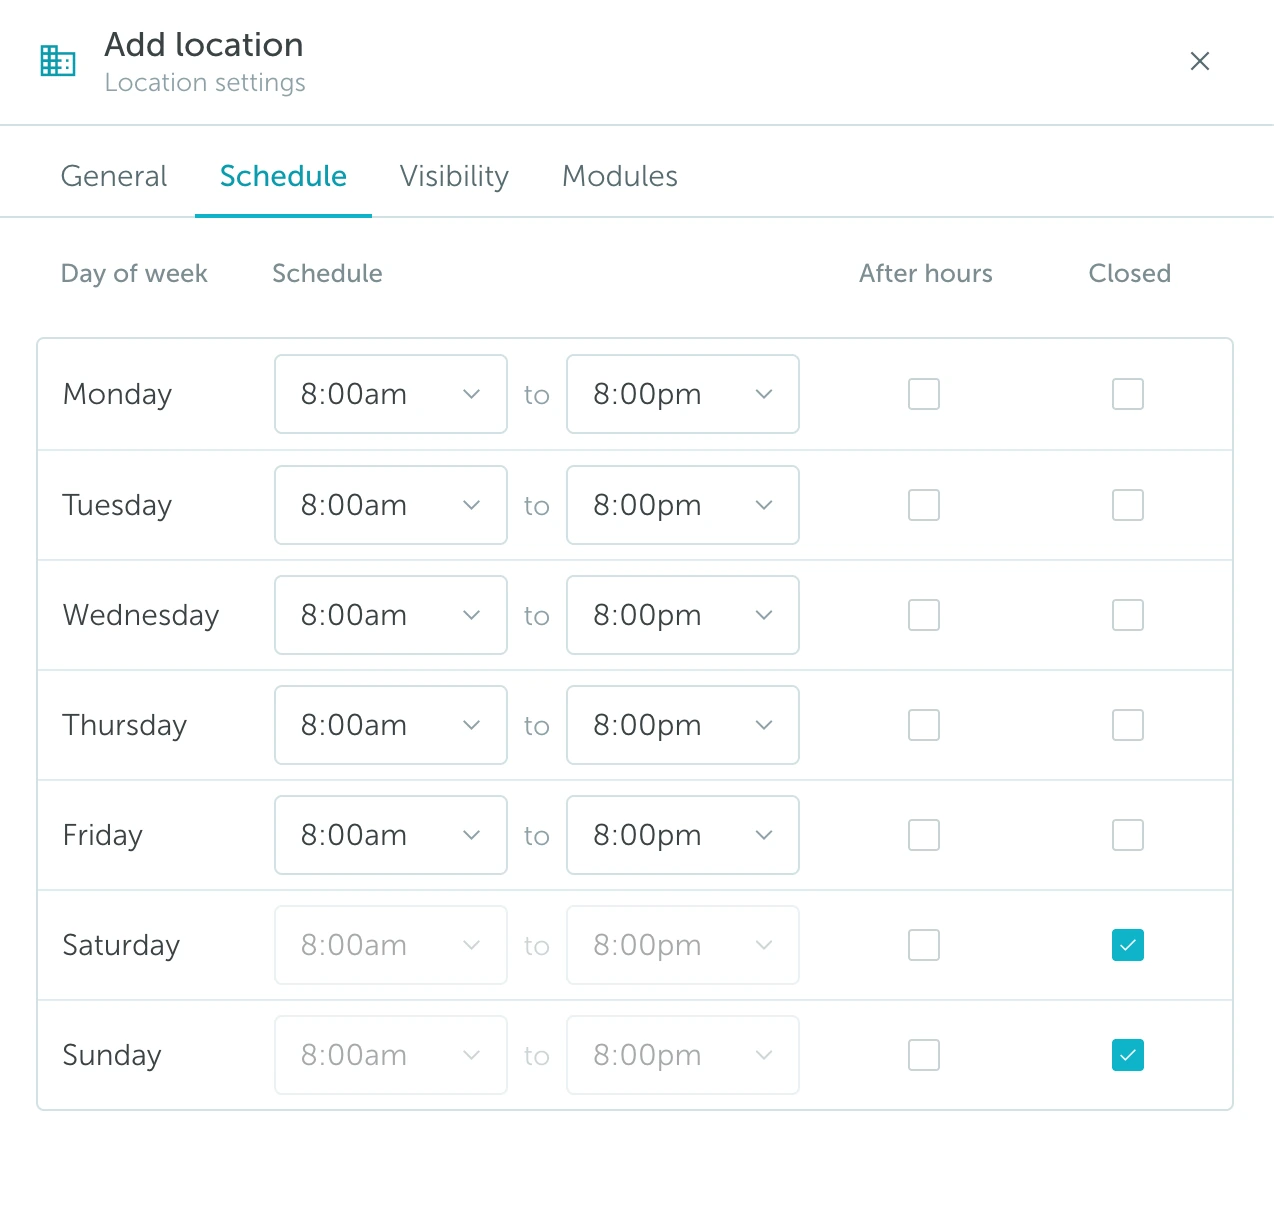
Set the start and end time for each day, then mark after-hours access or closed days when needed. Read more about location schedules.
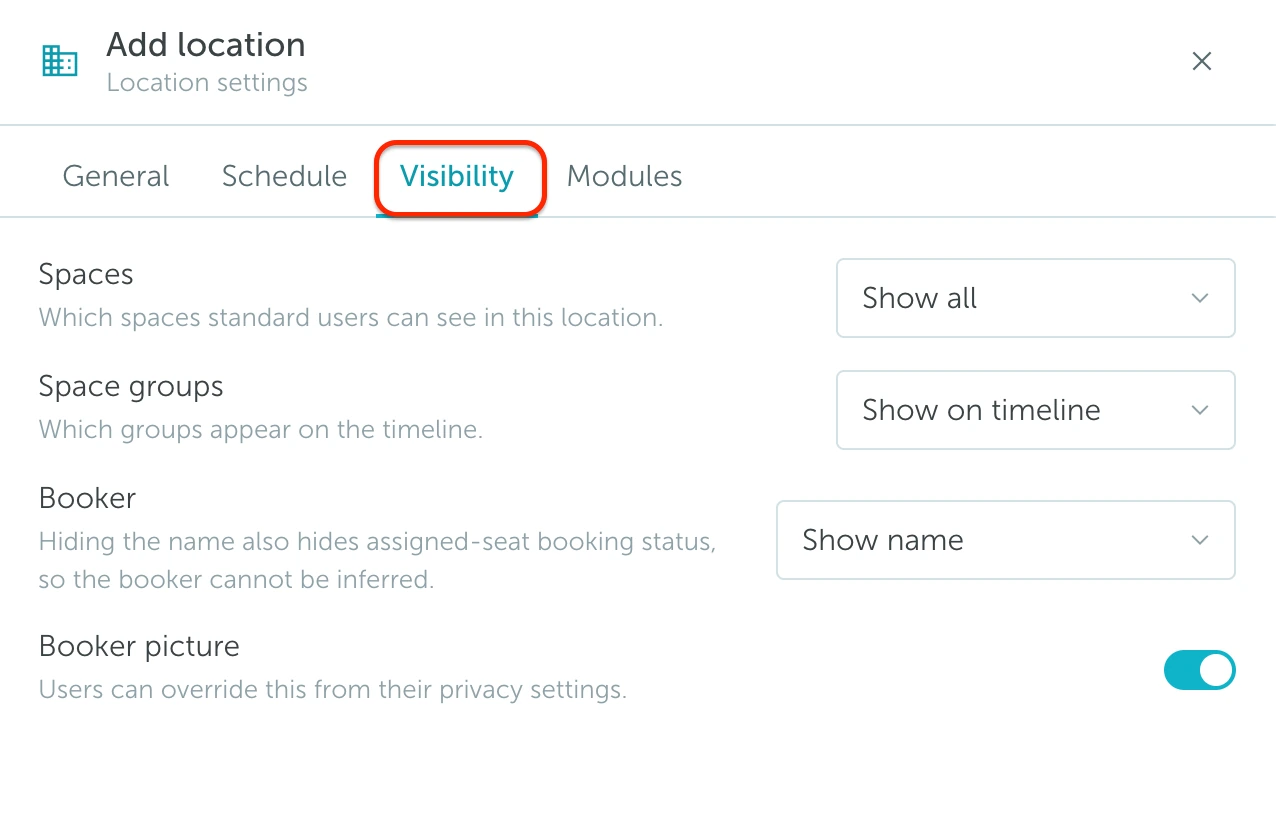
Visibility
Define visibility settings for:
- Spaces: Show all spaces or hide non-bookable spaces
- Space groups: Show or hide space groups on the timeline
- Booker: Show name, hide name, or hide name and assigned-seat booking status
- Booker picture: Show or hide the booker’s profile picture
Modules
Activate modules including:
- Automated Wi-Fi Check-In (check-in when connecting to office Wi-Fi)
- Emergency roles (Fire safety and First aid assignments)
- Satisfaction survey (sent at the end of the day to users who were in the office)
- Ticketing (manage “Report a problem” functionality)
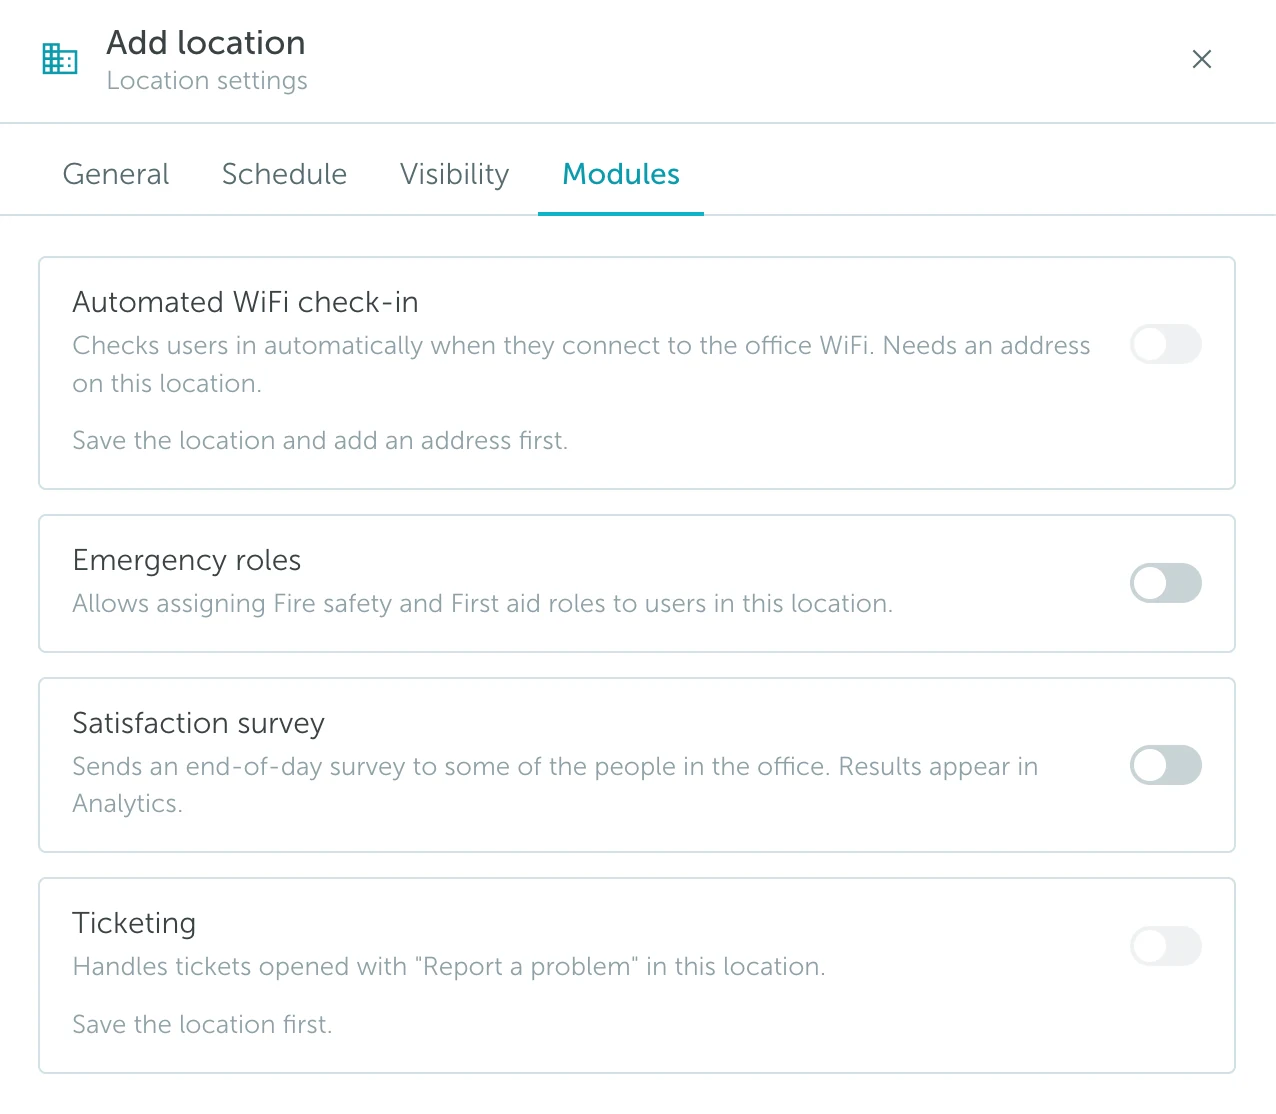
Some modules may require an address or a saved location before they can be enabled. Save your settings when complete.
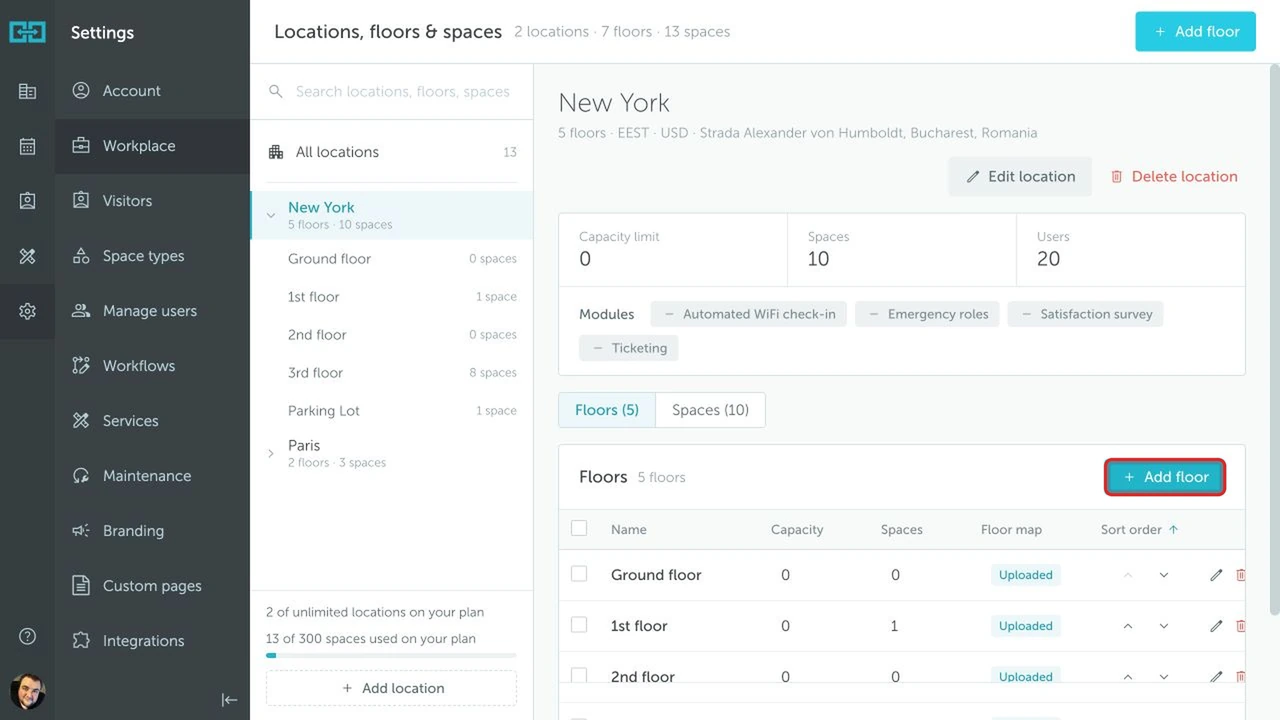
2. How to create a new floor
From Settings → Workplace, select a location and click “Add floor” from its details page.
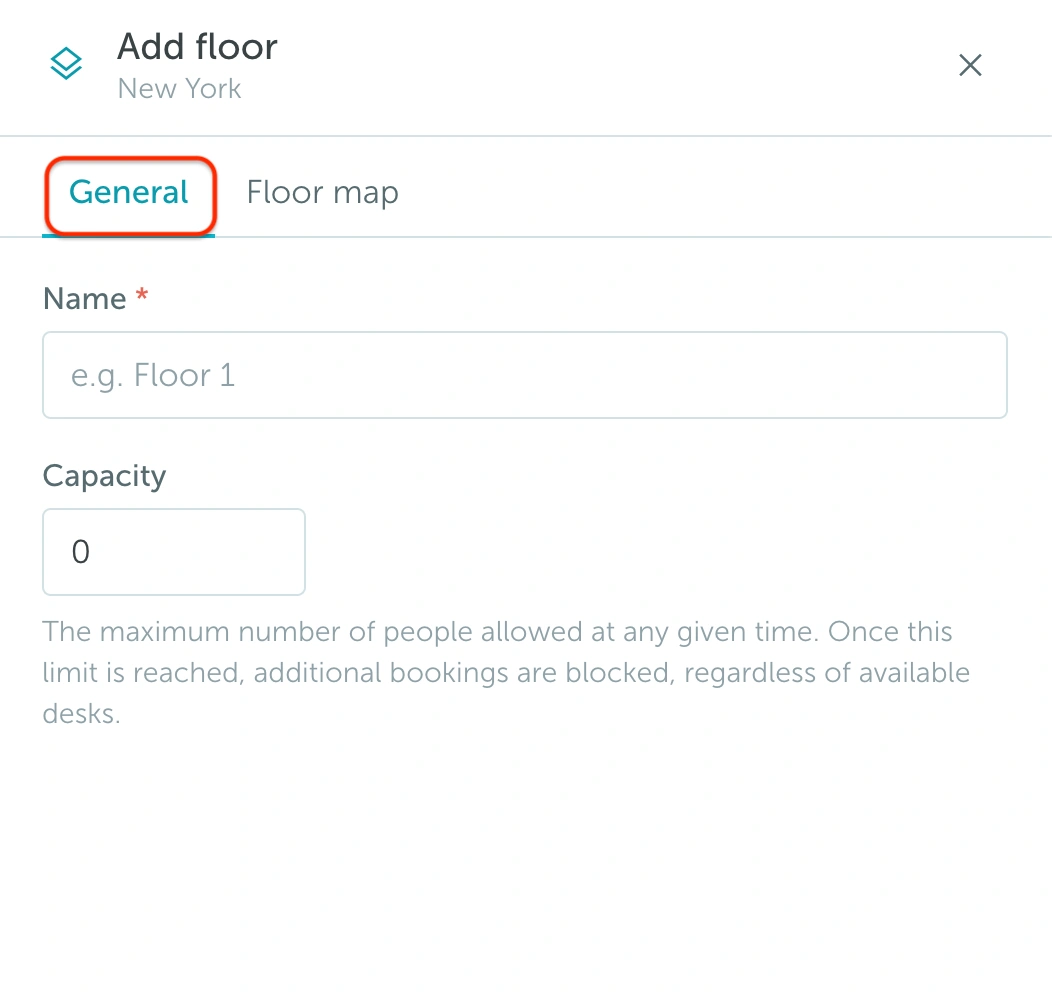
On the General tab, name the floor and add capacity (optional – applies only to desk count).
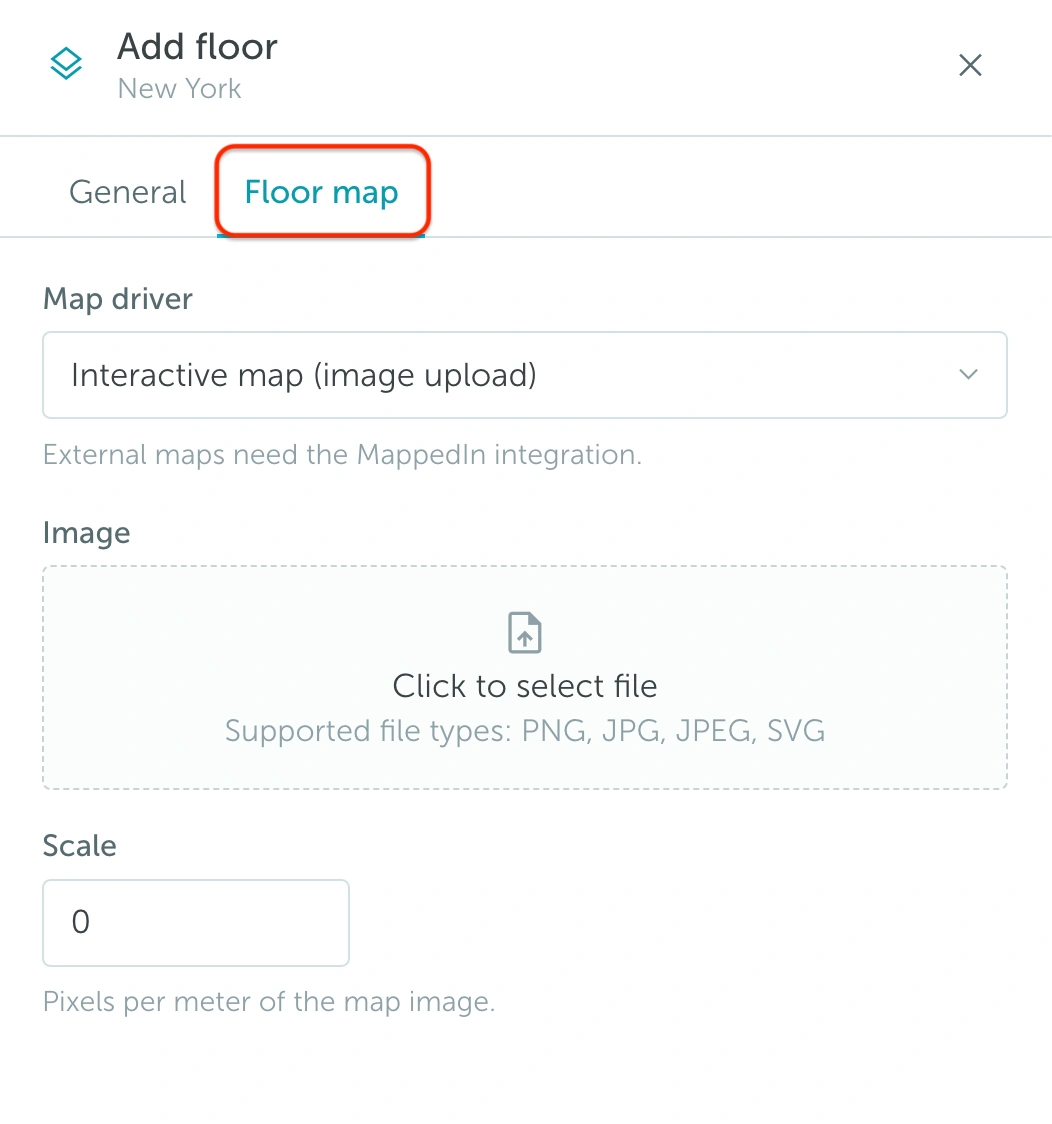
Under the Floor map tab, upload a PNG, JPG, JPEG, or SVG file.